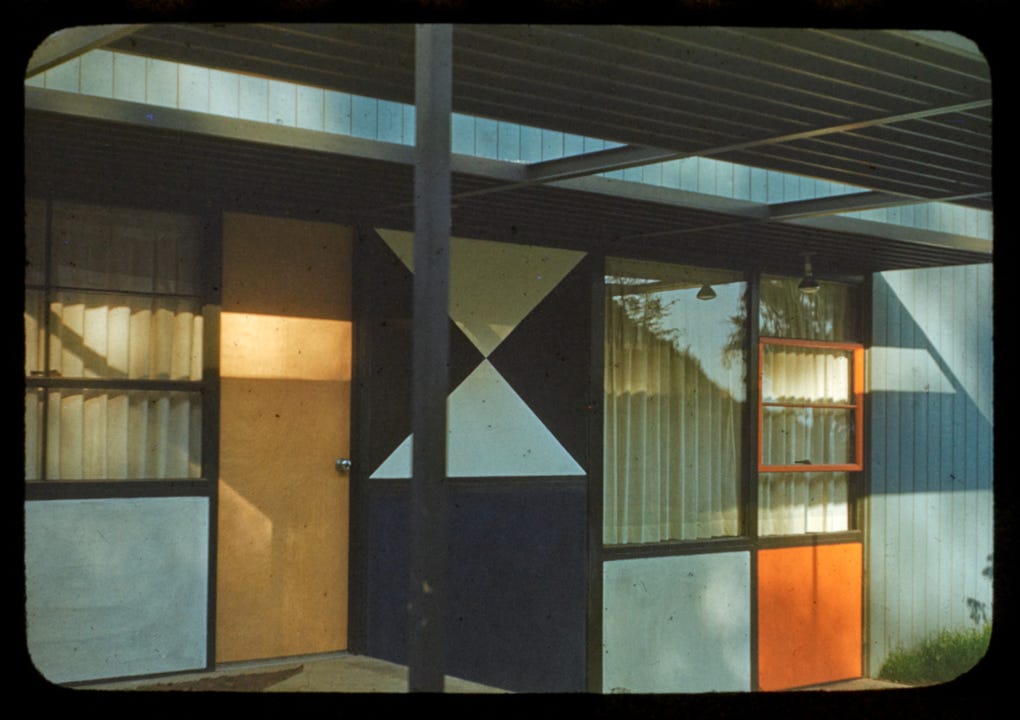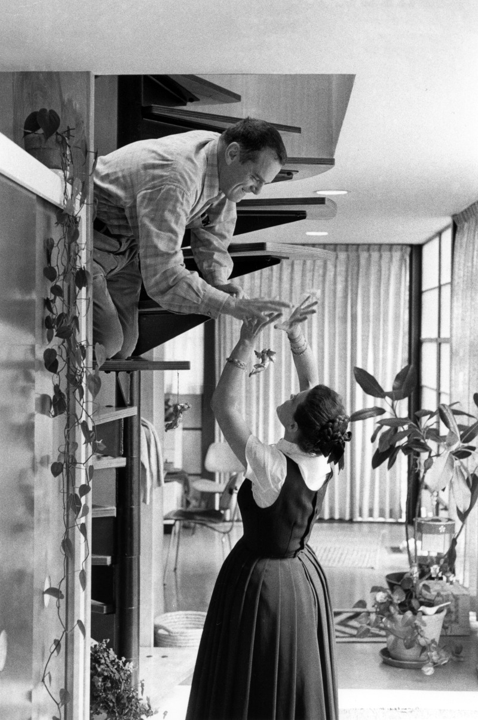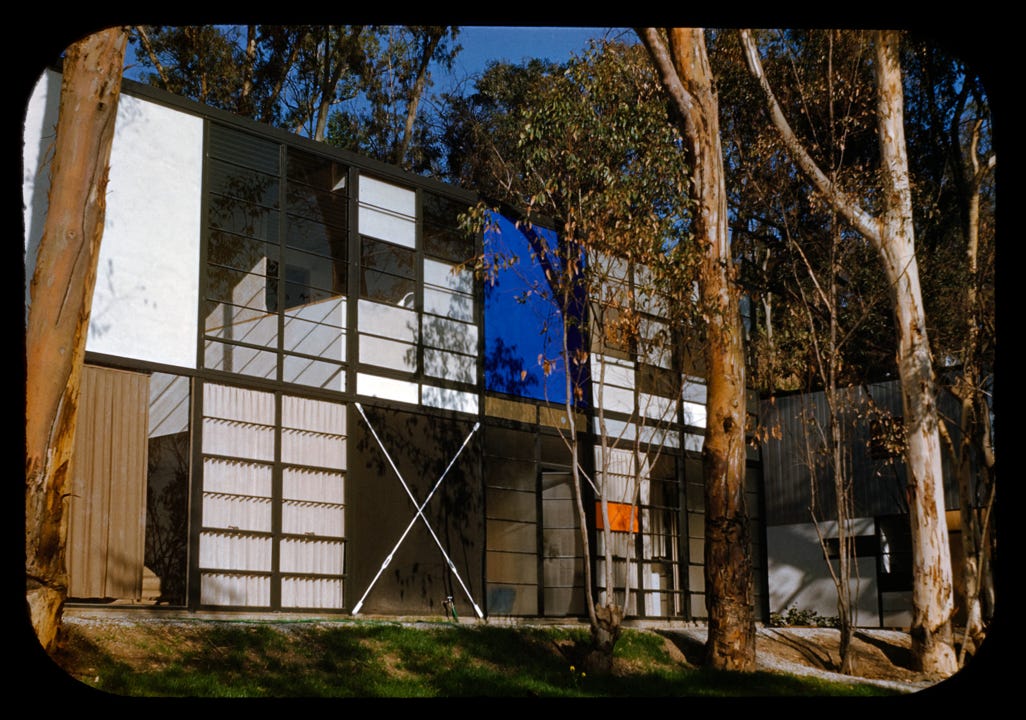
No other designers embodied the glamour of American postwar design more fully than Charles and Ray Eames. They are remembered for their chic, boldly modern furniture, their photogenic house, their films, and the memorable photographs that cast them as the star designers of a thriving, prosperous United States. These carefully staged images helped shape their public personas, allowing their shortcomings to recede behind an appealing vision of creative life.
Their work captured the postwar desire for excitement, style, and transformation. Through their clothing, films, furniture, and home, they engaged with popular culture and gave visual form to American aspirations for a life defined by youthfulness, confidence, and modernity. Charles and Ray became celebrities of the postwar years. When they created Glimpses of the U.S.A. for the American National Exhibition in Moscow in 1959, they helped shape the image of America presented to the world, promoting the prosperity and abundance associated with capitalism.
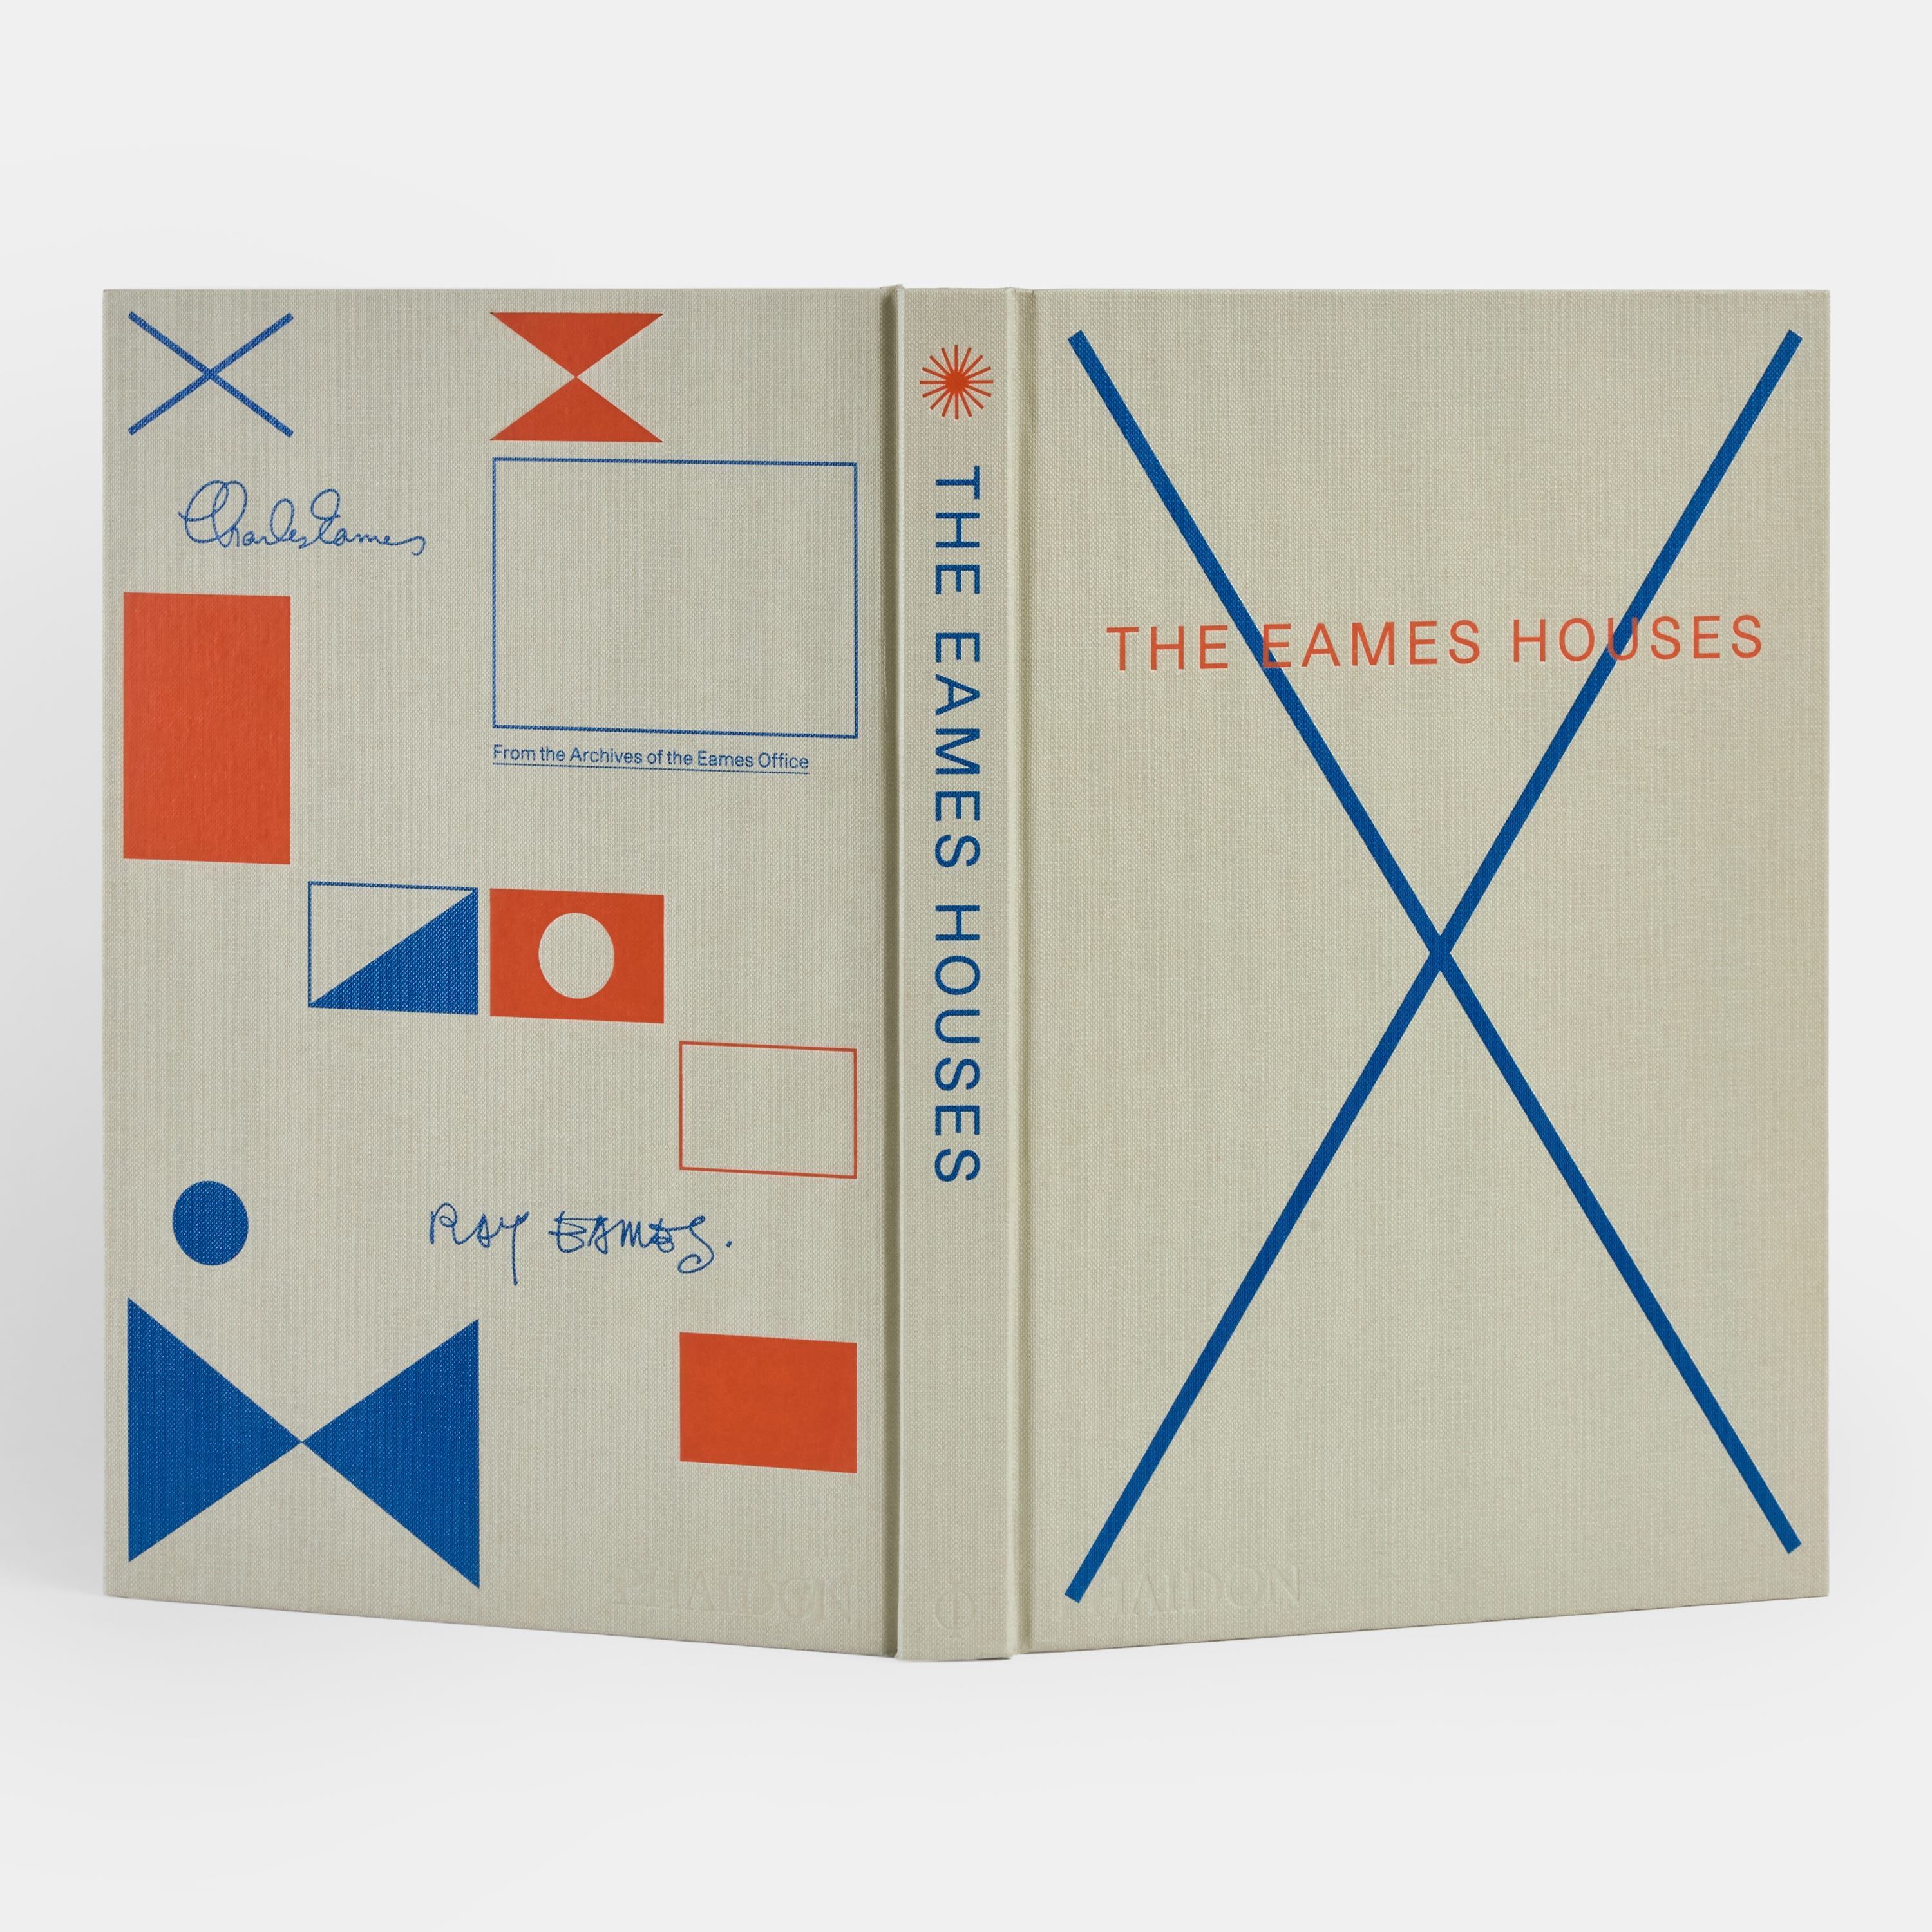
In his new book, The Eames Houses: Charles and Ray Eames Residential Architecture (Phaidon, 2026), Eckart Maise, former chief design officer of Vitra and a board director of the Charles & Ray Eames Foundation, examines a significant yet comparatively underexplored aspect of their practice: residential architecture. Architectural thinking informed their work across disciplines, a connection Charles discussed in a 1973 film directed by Perry Miller Adato. Reflecting on his architectural training, he explained how it provided a foundation for their work in film, exhibitions, furniture, and the development of ideas. Yet, beyond their own house, their residential projects have remained largely unfamiliar to the broader public. Maise, my first guest in the fall series “Magical Spaces of the Past and Present,” revealed these spaces as places of invention, experimentation, and enduring influence.
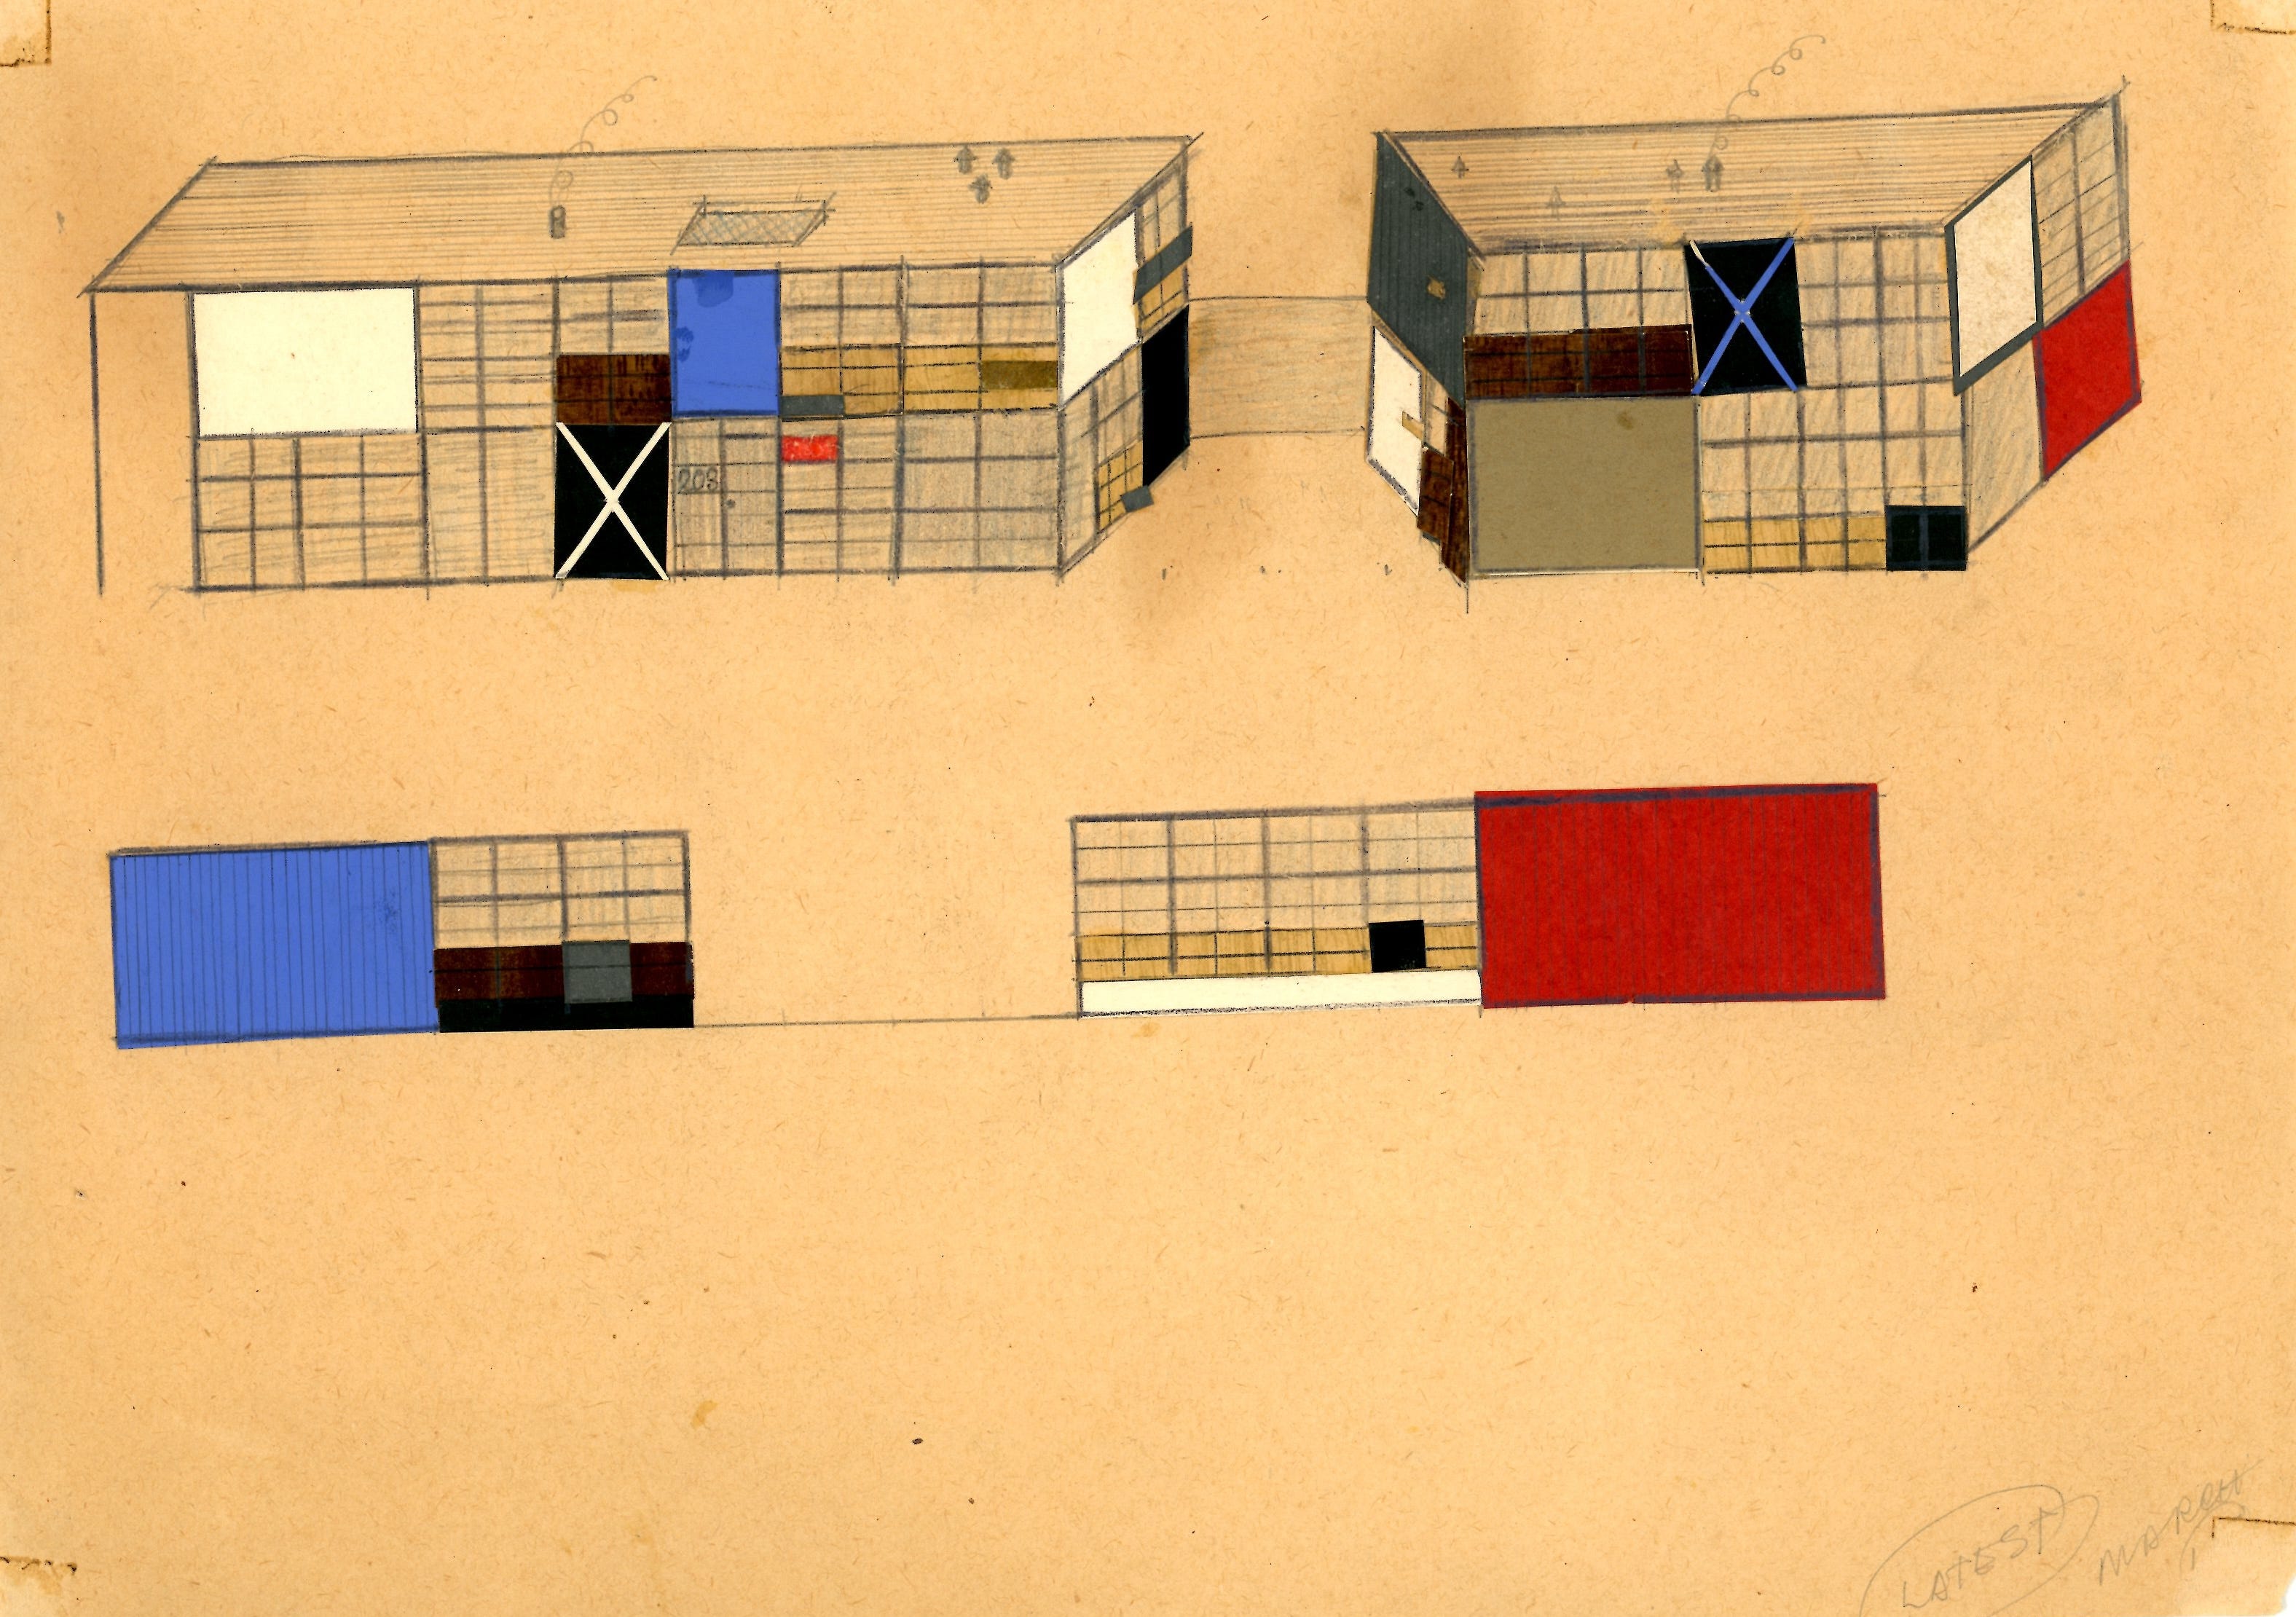
This fascinating, 288-page book documents their residential projects while examining the architectural thinking that connected their varied creative pursuits. Readers familiar only with their own home, Case Study House No. 8 in Pacific Palisades, will discover a broader body of built and unbuilt work, including lesser-known projects and previously unpublished material. As Maise argues, Charles and Ray approached the house as an industrial design product, exploring and expanding the possibilities of prefabrication and modular construction. Their achievement extended to the life within it: the arrangement of objects, spaces, and experiences that made modern domestic living both personal and richly expressive.
While the groundbreaking Charles and Ray Eames: Designers of the Twentieth Century by my former teacher Pat Kirkham—first published in 1995, with a paperback edition in 1998—examines their lives and creative partnership across furniture, architecture, film, and exhibitions, Maise demonstrates how much remains to be explored in their residential architecture. Kirkham helped establish recognition of Ray’s essential contribution; Maise brings renewed attention to the architectural achievements of their partnership. Through this relatively small body of work, he examines their inventive use of industrial materials and prefabricated components, particularly steel, wood, and glass.
Why, I asked, had they not been more successful in architecture? Maise explained that the Eameses had intended to design and build many more houses than they ultimately realized. Yet, he suggested, success should also be measured by the preservation and enduring influence of those they completed. Although few in number, their houses left a lasting mark on architectural history. Their ambition to bring their residential ideas to a wider audience is now being carried forward through the Eames Pavilion System, introduced during Milan Design Week in April 2026. Developed by the Eames Office with Spanish manufacturer Kettal, the modular construction system was presented through full-scale, walk-in installations at The Eames Houses, the exhibition curated by Maise at Triennale Milano in collaboration with the Charles & Ray Eames Foundation.
Both the exhibition and the book emerged from extensive research into the Eameses’ built and unbuilt residential projects. Drawing on this architectural legacy, the Pavilion System translates their principles of prefabrication, structural clarity, and flexible living into a contemporary kit of parts, advancing their vision of architecture as an adaptable framework for everyday life.
The depth of their influence emerges in Sir Norman Foster’s moving introduction to the book. He describes the Eames House as one of those rare buildings in modern architecture that continue to reward repeated visits. Recalling his first visit in the early 1960s, shortly after graduating from the Yale School of Architecture, he evokes the excitement of a young architect eager to experience buildings that were reshaping architectural thinking. That journey to Pacific Palisades marked the beginning of his lasting admiration for the Eameses. For Foster, the house’s enduring significance lies in its approach to materials, systems, and, above all, life itself.
The book takes the readers beyond the familiar, photogenic Eames House to explore how Charles and Ray imagined modern living through houses, showrooms, and unrealized projects. It is an essential addition to any library devoted to art, design, architecture, or California’s popular culture.