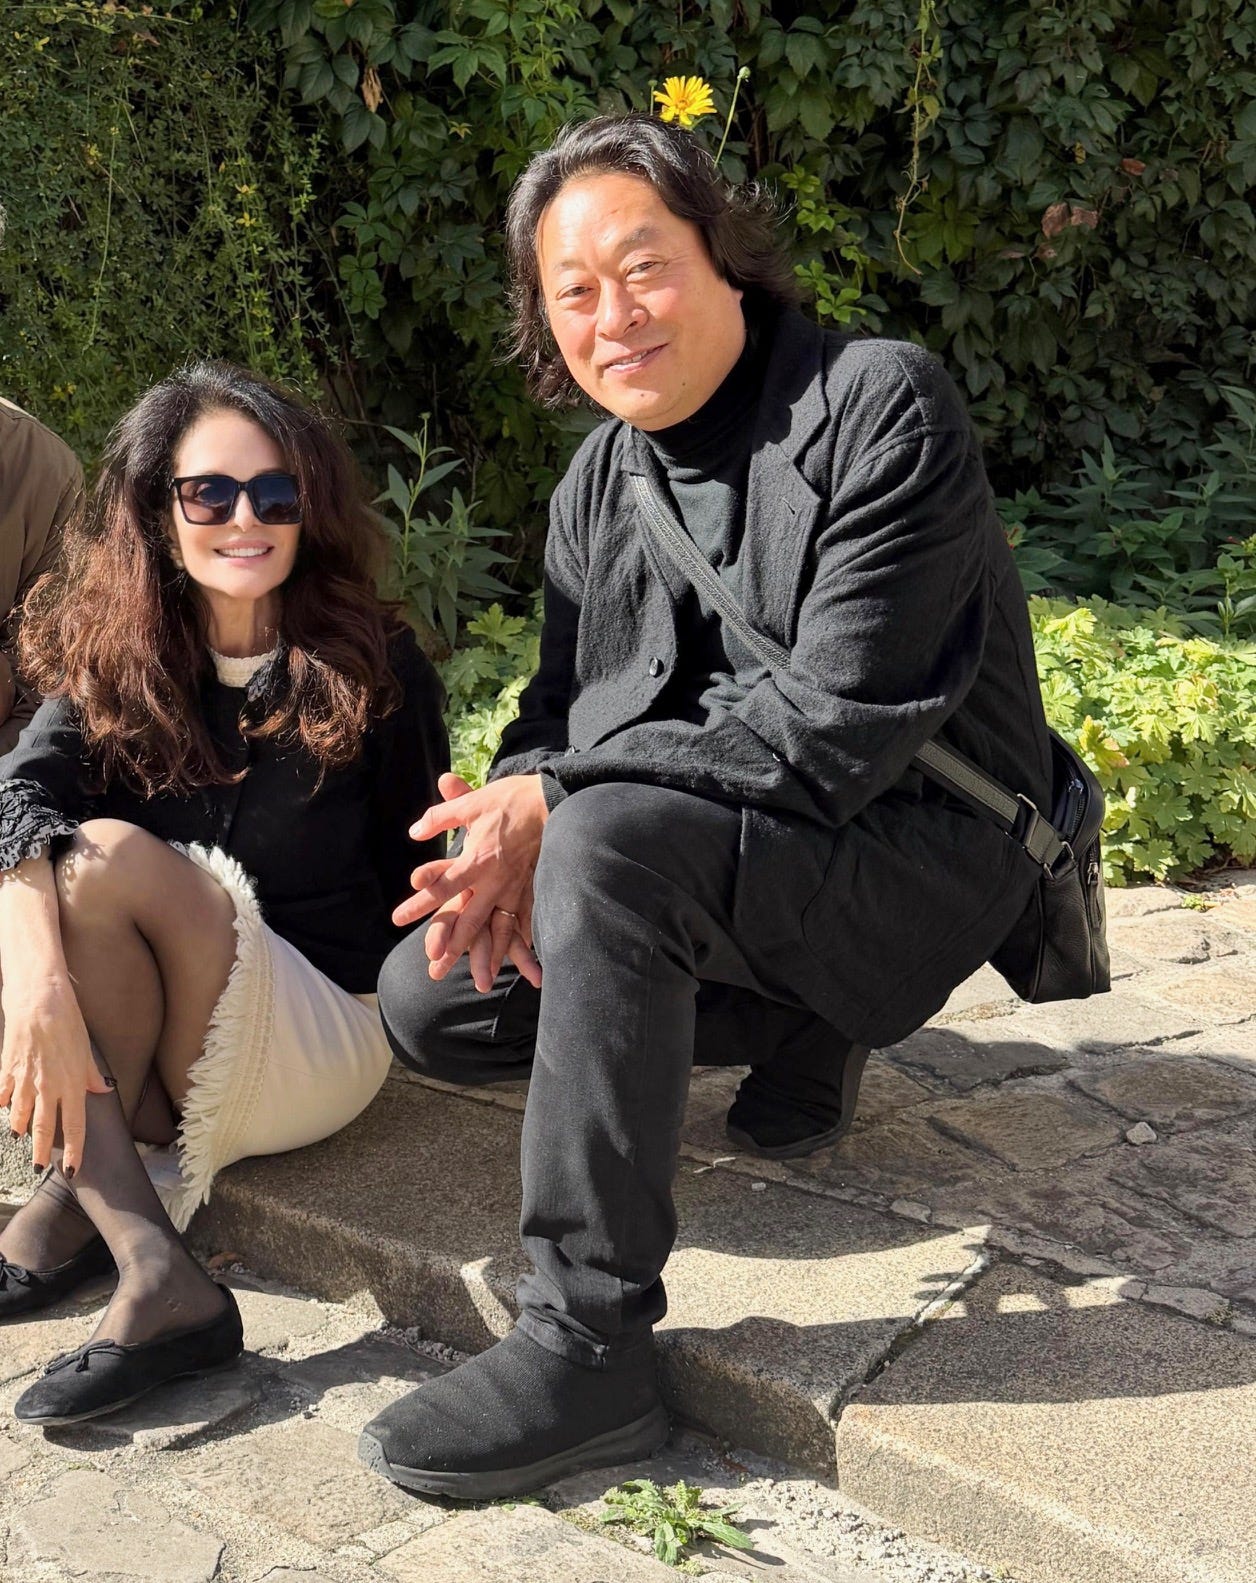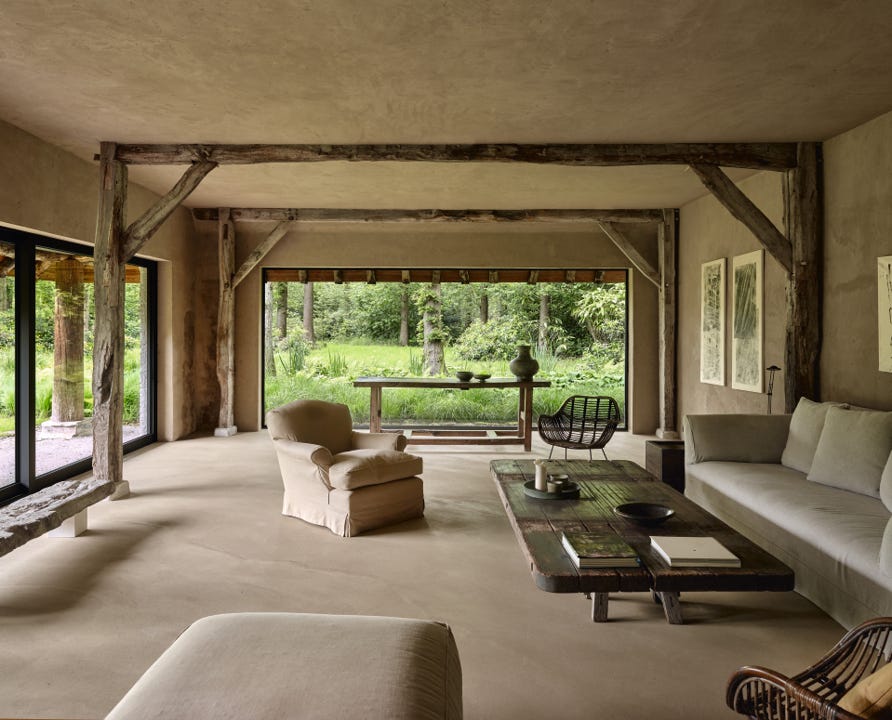
From Tatsuro Miki (b. 1973), the Brussels-based Japanese architect, I came away with a renewed sense of how alive and popular Japanese aesthetics are today and how widely they are sought after by some of the world’s most renowned tastemakers and celebrities. How the humble Japanese farmhouse with its harmonious and subtle beauty has become a touchstone for some of the West’s most invested homes, drawn to the quiet beauty of its spare interiors and timeworn materials. It is perhaps the distance from the uniformity of modernism, its industrial materials, and mass architecture, and the realization that interiors which are spared in the Japanese sensibility, are in fact rich and sophisticated, that the old should be preserved and adored, that homes should be filled with narratives and personal expressions, that Miki’s agenda is so relevant today. He is an intellectual architect who knows how to give physical form to ideas about history, culture, and how we live.
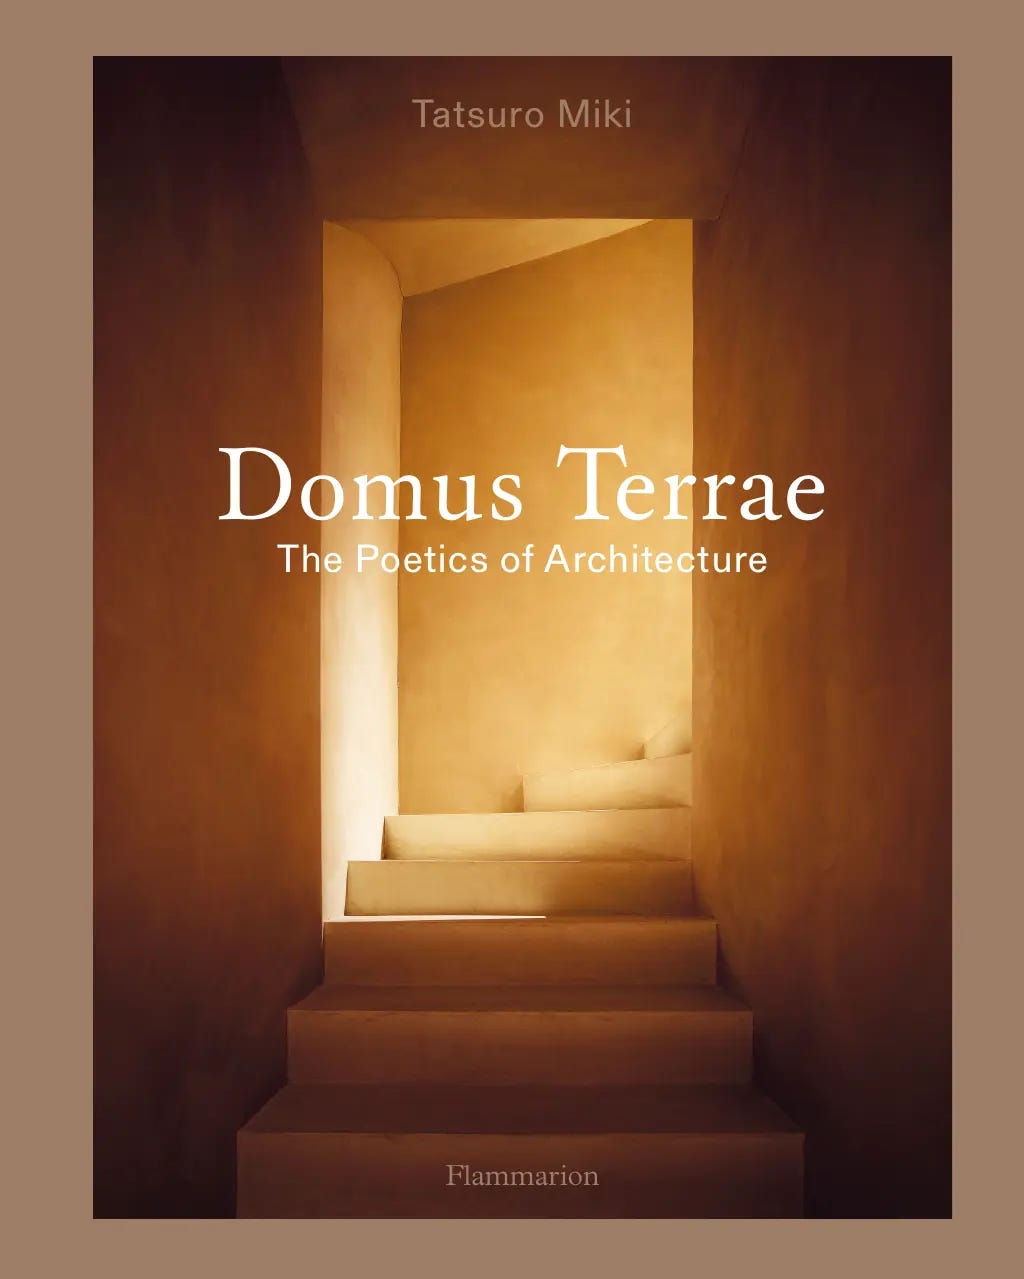
Miki was my guest in Magical Spaces of the Past and Present, where we celebrated the publication of his remarkable monograph, Domus Terrae. The title, meaning “House of Earth,” captures something essential about his architecture and about its place in the contemporary home in general. The quest to create spaces with unique stories, with natural materials – clay, plaster, stone, wood -- which are also beautiful when aging, with a sense of filtered natural light, the handmade, and with a room for the eye and body to rest are all principles embedded in his signature. Under his hand, fusing traditional Japanese materiality with contemporaneity could not look more natural and effortless, shaping his high end, couture homes across the globe, which he has typically created with his collaborator Axel Vervoordt, with whom he has worked for twenty years. “I do not create just spaces for pleasure,” he announced, comparing his work to that of a film director. He rather makes experiences with spaces which evoke deep feelings of wonder, often mixed with admiration, one feel when encountering something so beautiful and extraordinary that it makes you pause, just like in films.
The book itself has the clarity and precision of the work it presents. Three essays bring the reader closer to Miki’s life, inspirations, and architecture. In his own autobiographical essay, he recalls his childhood in Kyoto and illuminates on the power of travel to forge an enriched world. He reveals his eternal love for ancient natural springs and passion for archaeological sites. His quest – “to imagine places that invite discovery and awaken powerful spatial sensations, while embracing a symbolic philosophy that extends ritual and reveal the story inherent in each site” – is precisely expressed in all projects included in the book. The concluding essay by architectural critic Koen Van Synghel draws on decades of friendship and on his knowledge of Japanese architecture, illuminating the theatrical quality of Miki’s work, tracing it back to the ways a traditional Japanese house or a garden reveal themselves as one moves through them.
The introductory essay is by Miki’s longtime collaborator Axel Vervoordt, the Belgian antiques dealer, collector, and designer who helped bring the appreciation for wabi-sabi to an international audience. Vervoordt is known for bringing rough-hewn furniture and old Japanese vessels into rooms with contemporary art, describing rooms that support daily life and materials that gain character with age. “Light, shadow, silence, and proportion,” he says, “matter as much as any object or ornament.”
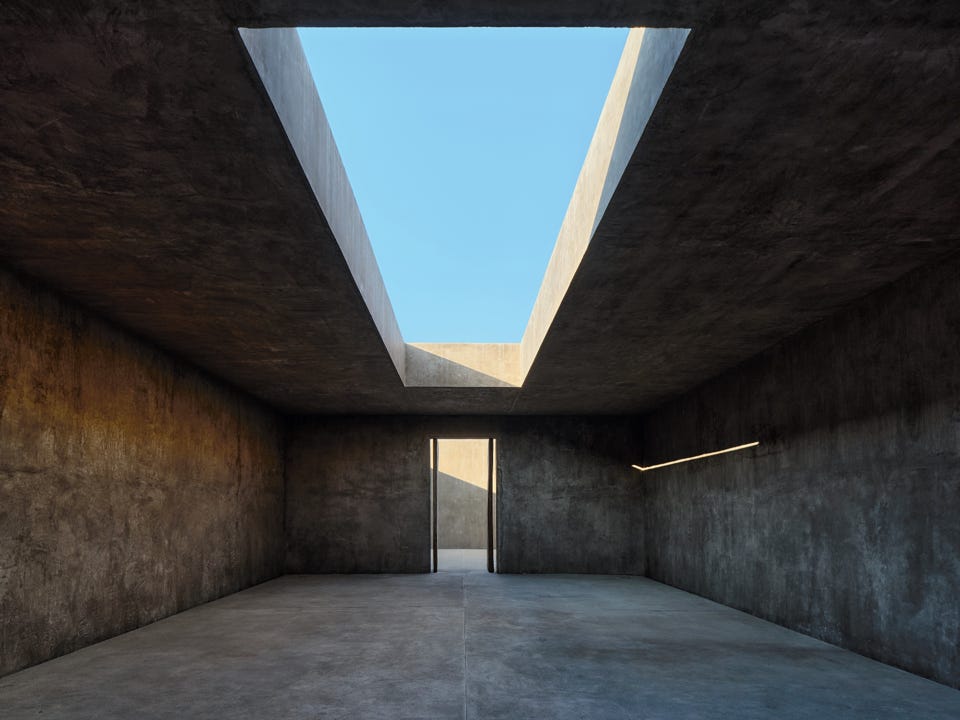
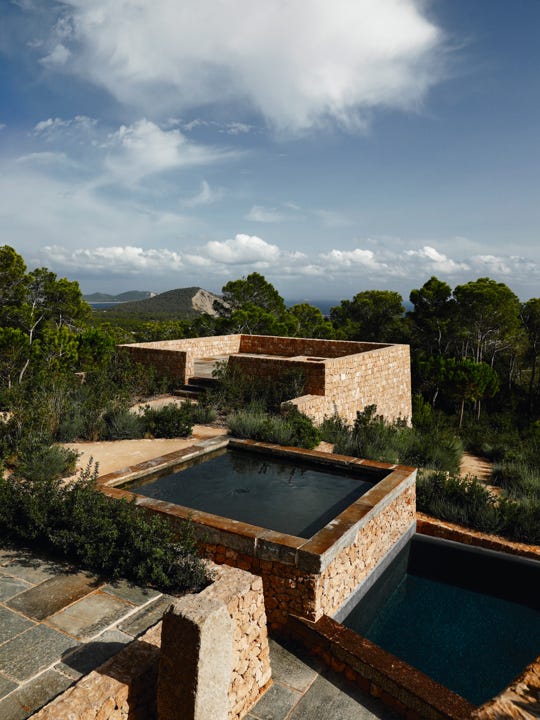
The rootedness in Miki’s architecture is fully expressed in Sa Guarda, a low, fortress-like villa tucked into an Ibizan hillside. It takes its cues from the island’s traditional farmhouses, or fincas, with their whitewashed, cubic volumes, flat roofs, and thick walls. Local stone and a palette drawn from the landscape make the villa feel as though it has long belonged to the place. The Japanese sensibility is powerful, in the way the visitor discovers the house gradually and in the care with which its materials, proportions, and spaces respond to the site. What stayed with me after our conversation was how naturally that sensibility could take root in a variety of places.
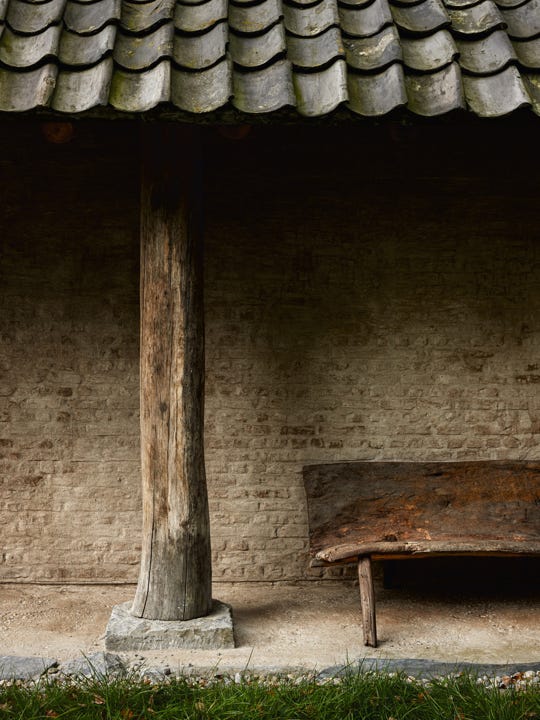
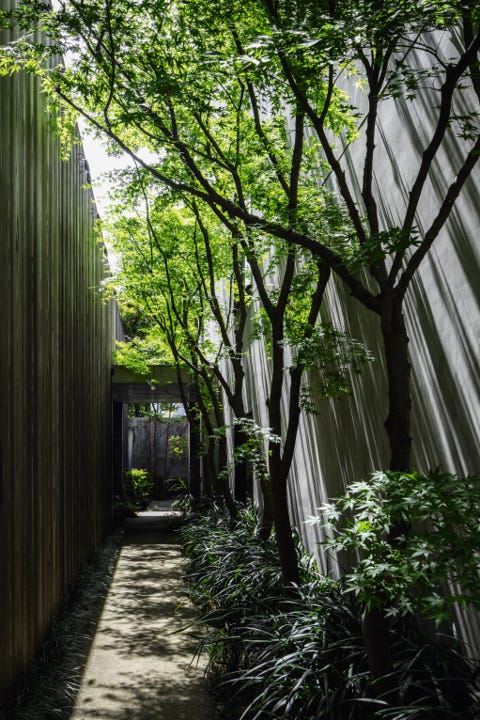
My love of Japanese design and culture has brought me close to Miki’s work. It all began in my early twenties, when I met George Nakashima and eventually came to shape my journey into developing my taste. It has deepened over the years as I’ve come to appreciate the range of sensibilities and ways of living that Japanese design encompasses. Miki’s work opened another world for me. His particular sensibility, with a spare, unassuming beauty and its appreciation for irregularity, wear, and patina, has its roots in the minka, the traditional Japanese farmhouse in Kyoto where he grew up. Its exposed timbers, earthen walls, and wood darkened by age still, which he says that he could not fully appreciate as a child, resonate in his work. His father, an architect who championed the preservation of old houses long before it became fashionable, has been a formative influence. On his advice, Miki went to study architecture at Saint-Luc in Brussels, the city that became his home.
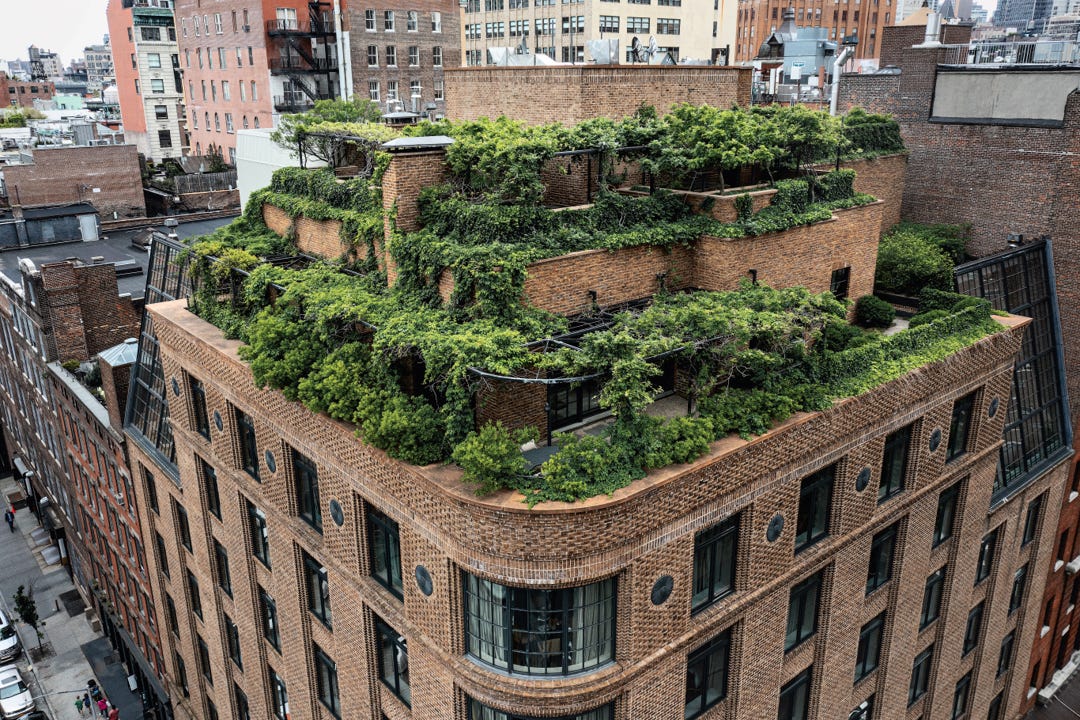
One of the duo’s best-known projects, the penthouse at Robert De Niro’s Greenwich Hotel in New York, figures prominently in the book. The 6,800-square-foot suite brings their signature palette of earthy tones, antiques, and art into a setting shaped by the Japanese sensibility of wabi-sabi. Salvaged stone and reclaimed timber bear the marks of time and are allowed to age naturally. Working from Miki’s drawings, local carpenters used Japanese joinery to assemble timber salvaged from old furniture found at New York flea markets. The fireplaces were built with rough stone from upstate New York. The rooftop garden completes the feeling of a private home in the city, while the weathered materials tie the interiors to Tribeca’s industrial past.
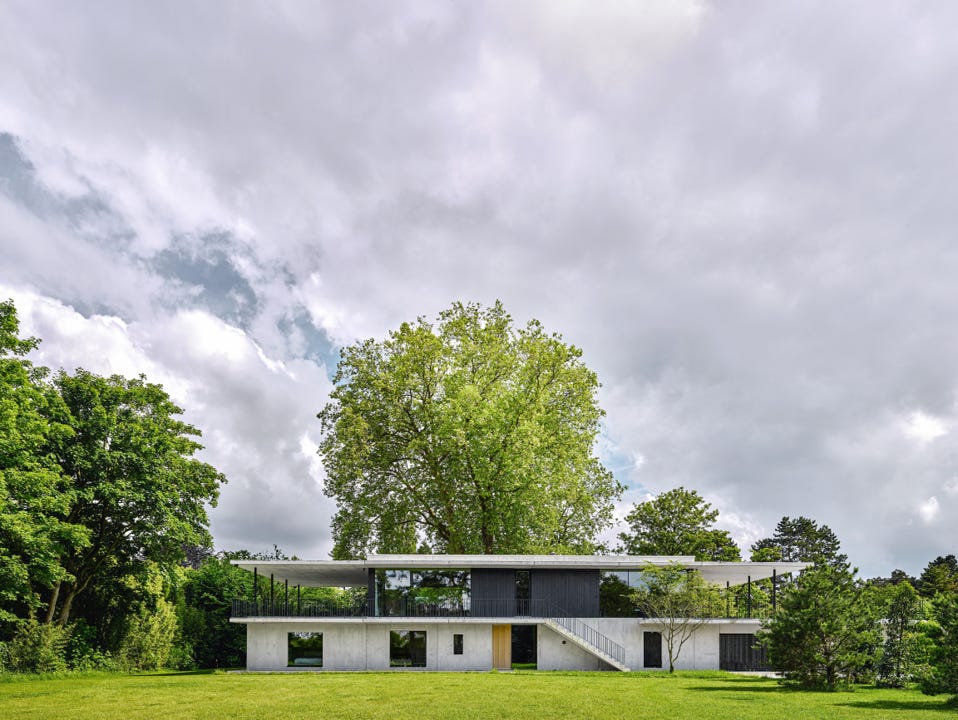
The most moving moment in our conversation came toward the end, when Miki recalled how his clients in Belgium had asked him to build “a Japanese house like the Katsura Villa” using modern materials. Built in Kyoto in the seventeenth century for Prince Toshihito and expanded by his son, Prince Toshitada, the imperial retreat became a touchstone for some of the most influential architects of the twentieth century. They were drawn to its exposed timber frames, its rooms proportioned around tatami mats, and its sliding screens that allow one room to open into the next. How do you translate a seventeenth-century Japanese villa into a contemporary house in Belgium? Take away the roof, Miki told me, and what you see already looks like a modernist house, opening my eyes to see architecture differently with a lesson I will carry with me forever. Through the Japanese allure.